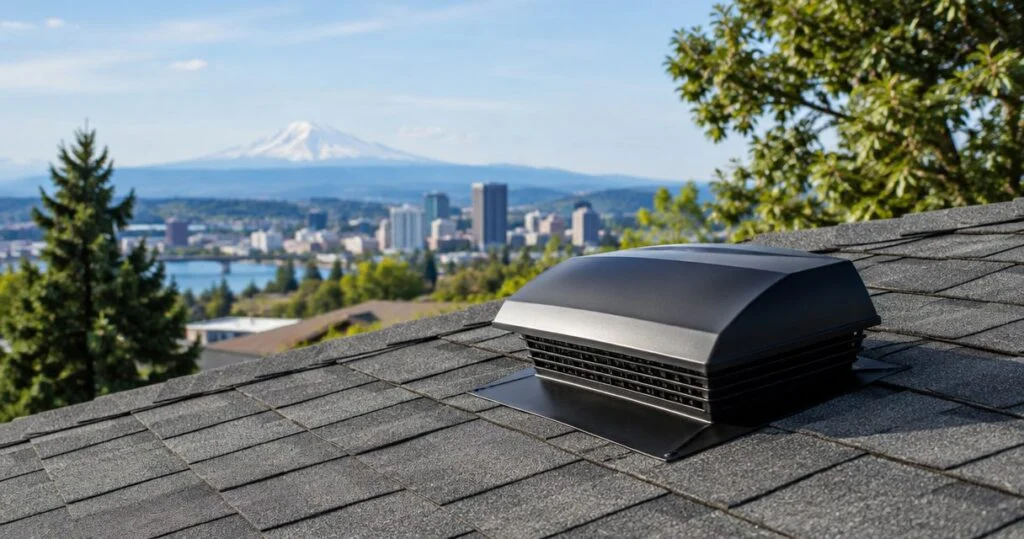
Best overall for a suitable vented Portland attic: continuous ridge vents paired with clear soffit intake or roof-mounted intake strips. Best for roofs without a usable ridge: static roof vents with balanced intake. Best for retaining an existing setup: gable vents that an inspection confirms are appropriate. The right choice depends on your attic’s construction and airflow path—not the number of vents on the roof.
- The best roof ventilation systems Portland homeowners can choose match the attic’s construction and available intake.
- Ridge vents pair with soffit intake or roof-mounted intake strips such as SmartVent and Cobra intake vents.
- Static roof vents suit roof sections without a practical continuous ridge.
- Lioncrest Roofing & Chimney offers free roof inspections for Portland metro homeowners considering roof replacement.
Why this matters
Attic ventilation gives moisture and heat a path out of a vented roof assembly. It does not replace air sealing, insulation, bathroom exhaust ducting, or correction of water entry. Adding exhaust vents without checking those conditions treats only part of the problem.
Choose the airflow path before choosing the vent. A ridge vent cannot perform as intended when insulation blocks its intake, and an exhaust fan cannot correct a bathroom duct that ends inside the attic.
Lioncrest Roofing & Chimney provides roof inspections and roof replacement for Portland metro homeowners. The company has over 30 years in business; use an inspection to establish the roof’s condition before making ventilation part of a replacement scope.
What makes the best roof ventilation system?
Judge each option against these criteria before comparing products:
- Attic construction: Confirm whether the roof assembly is designed to be vented or unvented. Adding vents to an unvented assembly is not a default improvement.
- Intake: Identify where outside air enters and whether insulation, paint, screens, or debris restrict that opening.
- Exhaust: Match the outlet to the roof geometry and the manufacturer’s installation requirements.
- Air sealing: Keep indoor air from leaking through ceiling penetrations into the attic. Ventilation is not a substitute for this work.
- Weather protection: Evaluate flashing, vent condition, and resistance to wind-driven rain. An opening that exhausts air must also manage weather exposure.
- Maintenance: Compare what needs inspection over time, including screens, moving parts, motors, and electrical controls.
Manufacturer-rated net free ventilating area matters more than the outside dimensions of a vent. Intake and exhaust calculations should use that rating and the applicable code requirements, rather than a guess based on how many vents are visible.
Roof ventilation systems at a glance
These are system types, not interchangeable accessories. Each recommendation assumes a vented attic unless stated otherwise.
| Rank and system | Best for | Standout feature | Key limitation |
|---|---|---|---|
| 1. Ridge vents with low-level intake | Attics with a usable continuous ridge | Distributed exhaust along the ridge | Requires a connected, unobstructed intake path |
| 2. Static roof vents with low-level intake | Roof sections without a practical ridge outlet | Flexible placement of passive exhaust | Separate roof openings require careful layout |
| 3. Existing gable ventilation | Retaining an appropriate gable-based design | Uses openings in opposing attic walls | Airflow depends on wind and attic layout |
| 4. Wind turbines with dedicated intake | Exposed roofs suited to rotating exhaust | Wind-assisted exhaust without a motor | Moving components need inspection |
| 5. Powered attic exhaust with dedicated intake | Attics with a documented mechanical ventilation need | Controlled mechanical exhaust | Requires power and careful pressure management |
1. Ridge vents with low-level intake: best for continuous-ridge roofs
Ridge vents release attic air near the roof’s highest point, while soffit vents admit outside air at the eaves. The system works as a connected path: air enters low, passes through the attic, and exits high.
Best for: A vented attic with a usable ridge, accessible eaves, and a clear route between intake and exhaust. This is the default starting point for a ventilation discussion during roof replacement—not an automatic fit for every Portland house.
Ridge-and-soffit system pros:
- Spreads exhaust along the usable ridge rather than concentrating it at isolated outlets.
- Uses passive airflow without an electric motor.
- Pairs low intake with high exhaust in a straightforward layout.
Ridge-and-soffit system cons:
- Blocked soffits interrupt the system even when the ridge vent is new.
- Short ridges and disconnected attic sections limit its usefulness.
- Installation must follow the vent manufacturer’s weather-protection details.
Ask whether insulation baffles preserve the intake route at the eaves. A visible soffit grille does not prove that air can pass behind it.
Adding intake: SmartVent, Cobra intake vents, or more soffit vents
Lioncrest installs SmartVent and Cobra intake vents. Both are low-profile, shingle-over intake vents that bring outside air into the attic near the lower edge of the roof. Adding these intake strips is typically our easiest solution for additional attic intake. Cutting in more soffit vents is another option.
Intake vents supply the incoming air; ridge vents and other upper-roof exhaust vents provide the outlet. The useful comparison is the complete intake-and-exhaust system, rather than the exhaust vent alone.
2. Static roof vents: best for limited-ridge roof sections
Static roof vents, often called box vents, provide passive exhaust through individual roof openings. They are an alternative where a continuous ridge outlet does not suit the roof’s shape.
Best for: A vented attic or roof section that needs upper exhaust but lacks a practical ridge-vent location. The layout must account for separate attic spaces rather than treating the entire roof as one open chamber.
Static roof vent pros:
- Allows exhaust placement to follow the attic’s actual shape.
- Operates without electricity or rotating parts.
- Can serve roof sections where ridge ventilation is impractical.
Static roof vent cons:
- Individual openings each need correct flashing and installation.
- Poor placement can leave parts of an attic poorly served.
- Additional exhaust does not resolve inadequate intake.
Do not combine static outlets and ridge vents simply to increase the vent count. Different exhaust openings can interfere with the intended intake-to-exhaust path; the complete layout needs review.
3. Gable vents: best for retaining a suitable existing design
Gable vents sit in the attic’s end walls rather than through the roof covering. An existing gable-based arrangement deserves evaluation before a homeowner assumes it needs replacement with roof-mounted exhaust.
Best for: An attic with existing gable openings and a layout that supports the intended cross-ventilation. This is a retention decision, not a recommendation to add gable vents to every roof.
Gable ventilation pros:
- Uses wall openings rather than adding exhaust penetrations through the roof.
- Has no powered equipment when configured as a passive system.
- Gives an inspector an existing arrangement to assess before recommending changes.
Gable ventilation cons:
- Performance depends on wind direction and the arrangement of the attic.
- Divided spaces and roof geometry can interrupt cross-ventilation.
- Adding ridge exhaust changes the airflow design and requires reassessment.
Inspect the opening itself, not just its exterior appearance. Screens and louvers need to remain clear, and nearby stored items should not obstruct the interior side.
4. Wind turbines: best for suitable wind-exposed roofs
Wind turbines use a rotating head to assist attic exhaust when wind moves across the roof. They still need a dedicated intake path; rotation is not evidence that the whole attic receives adequate ventilation.
Best for: A roof location with appropriate wind exposure and an owner willing to inspect moving components. Suitability depends on the installation location and manufacturer requirements.
Wind turbine pros:
- Uses wind rather than an electric motor to assist exhaust.
- Provides an option where a continuous ridge outlet is unsuitable.
- Allows the rotating assembly to be checked during an inspection.
Wind turbine cons:
- Wind-assisted performance varies with exposure and conditions.
- Bearings and rotating parts add maintenance considerations.
- The roof opening still requires weather-resistant installation.
A turbine that turns freely can coexist with blocked intake. Evaluate both ends of the airflow path before deciding that an existing turbine is doing enough.
5. Powered attic exhaust: best for a documented mechanical need
Powered attic fans mechanically remove air, using electrical or solar power depending on the equipment. A stronger exhaust mechanism does not automatically create a better attic system.
Best for: An attic where a qualified assessment identifies a reason for mechanical exhaust and confirms adequate makeup air. Equipment selection should follow the building’s needs, not a preference for the most active-looking option.
Powered attic exhaust pros:
- Provides mechanically driven exhaust rather than relying only on passive forces.
- Can use controls to determine when the equipment operates.
- Offers a distinct option when an assessment supports mechanical ventilation.
Powered attic exhaust cons:
- Motors and controls introduce additional maintenance needs.
- Inadequate intake can cause the fan to draw conditioned air through ceiling leaks.
- Pressure effects require attention, particularly around combustion appliances.
Ceiling air sealing belongs in this decision. Pulling indoor air into the attic is not the same as bringing outside air through a designed intake.
How to assess your attic before choosing
For Portland, Beaverton, Hillsboro, Lake Oswego, Tigard, Clackamas, Oregon City, and Gresham homeowners, the useful starting point is the roof and attic in front of you. A city name does not determine the right vent type.
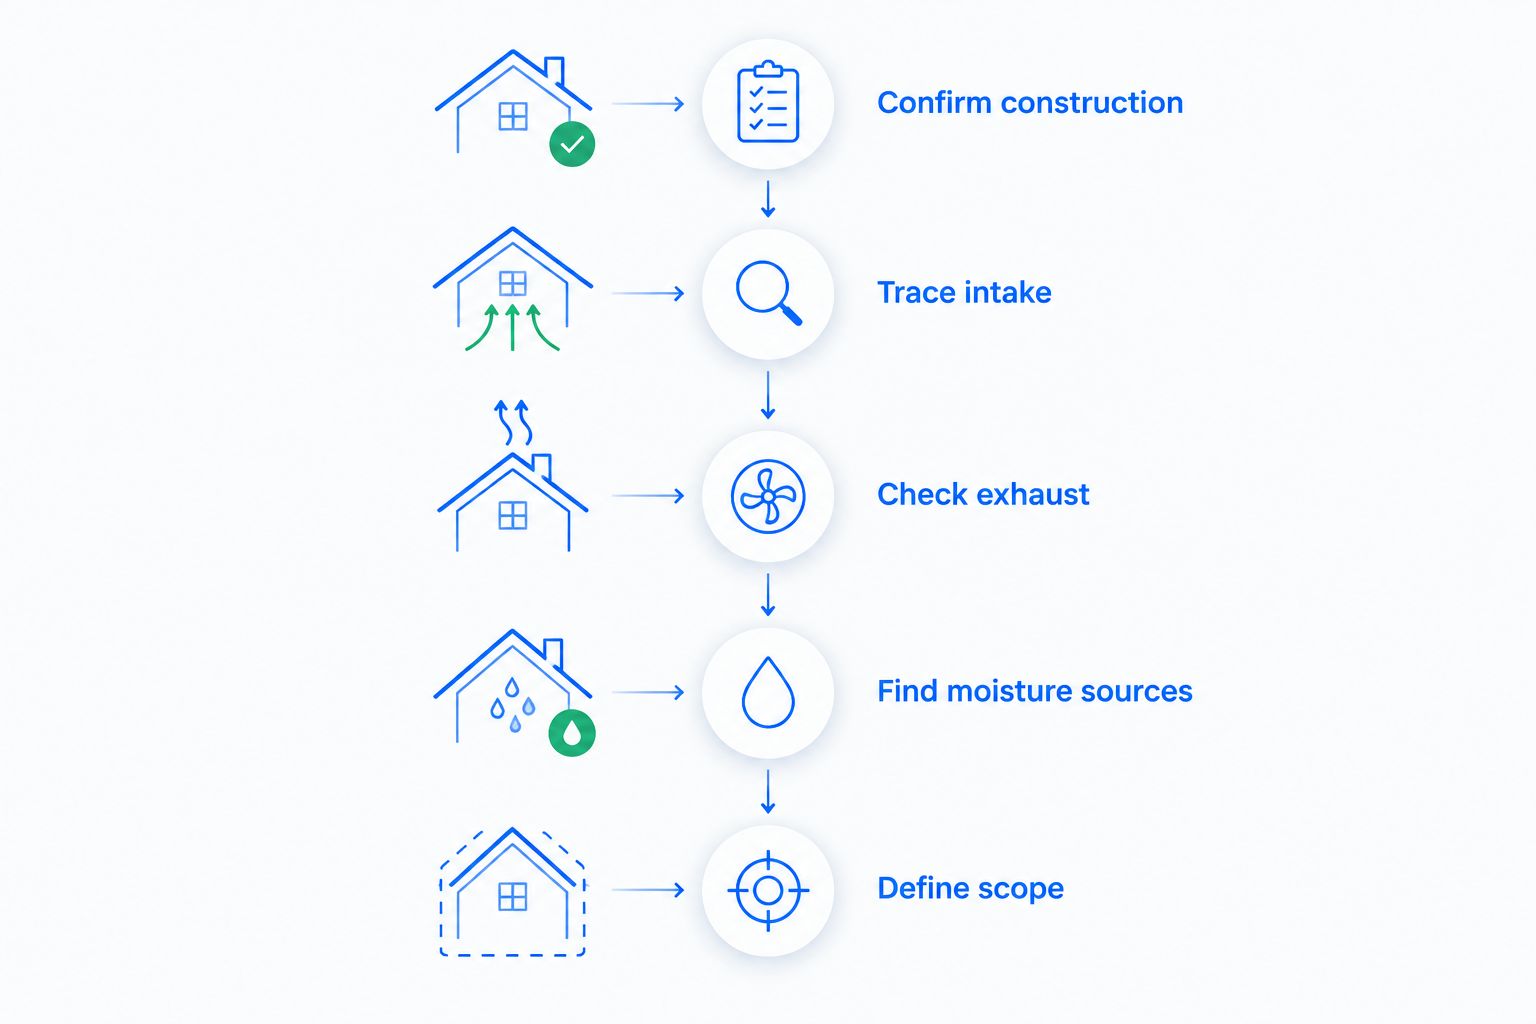
Use this sequence when discussing the work:
- Confirm construction. Establish whether the assembly is vented or unvented and identify disconnected attic sections.
- Trace intake. Check where outside air enters and whether a clear passage continues beyond the eaves.
- Check exhaust. Identify existing outlets, their condition, and whether the roof shape supports the proposed arrangement.
- Find moisture sources. Check ceiling leakage, exhaust duct termination, and evidence of water entry before blaming ventilation alone.
- Define scope. Put the selected arrangement and any related work into the written proposal.
The sequence prevents an equipment-first decision. You need to know what the attic requires before choosing an exhaust opening.
Keep attic access safe. Do not step between framing members or disturb unfamiliar insulation; leave inaccessible areas and suspected hazards to a qualified professional.
What to confirm in a roof replacement proposal
Lioncrest Roofing & Chimney is best for Portland metro homeowners seeking roof inspections and roof replacement with a written proposal. The company offers a free inspection and is licensed, insured, and bonded.
For roof ventilation, ask the proposal to identify the intended intake and exhaust arrangement rather than accepting a general reference to vents. Confirm how existing openings will be handled and which attic areas the design serves.
Lioncrest provides progress photos during roof replacement, plus finished photos. No additional work proceeds until you approve the change order.
You can contact Lioncrest Roofing & Chimney through an online inquiry or call to discuss an inspection.
Request a free roof inspection
Discuss roof replacement and receive a written proposal.
How we ranked these systems
This ranking prioritizes attic compatibility, a clear intake-to-exhaust path, weather protection, and maintenance. It compares system designs, not tested product models or measured performance on your house.
Ridge-and-soffit ventilation takes the default position because it pairs low intake with distributed high exhaust. The other options earn distinct roles when roof geometry, an existing design, wind exposure, or a documented mechanical need changes the decision.
Which roof ventilation system should you choose?
Start with ridge vents and soffit intake or roof-mounted intake strips for a suitable vented attic. Choose static roof outlets when a usable continuous ridge is absent, and retain an existing gable arrangement only after confirming that it suits the attic.
Do not choose a turbine or powered fan merely because it moves. For any system, clear intake and the correct roof assembly come before the exhaust device.
FAQ
What’s the best roof ventilation system for a Portland attic?
Ridge vents paired with clear soffit intake or roof-mounted intake strips are the default recommendation for a suitable vented Portland attic. Roof geometry, available intake, and attic construction determine whether that arrangement fits your home.
How does Lioncrest add more attic intake ventilation?
Lioncrest installs SmartVent and Cobra intake vents. Adding these shingle-over intake strips is typically our easiest solution for additional attic intake; cutting in more soffit vents is another option.
Are ridge vents better than box vents?
Ridge vents suit attics with a usable continuous ridge; box vents suit roof sections where individual passive outlets fit better. Neither option compensates for blocked intake or an unsuitable layout.
Can I keep gable vents when adding a ridge vent?
Have the complete airflow design assessed before keeping gable vents alongside a new ridge vent. Different openings can change where replacement air enters and reduce the intended flow from the eaves.
Will more attic vents stop condensation?
More vents alone do not solve attic condensation. Ceiling air leaks, indoor moisture, exhaust duct termination, and the existing airflow path all need assessment.
Does an unvented attic need soffit vents?
An attic designed as an unvented assembly does not use the same ventilation strategy as a conventional vented attic. Confirm the assembly design before adding soffit, ridge, or other attic vents.
Should I add a powered attic fan?
Choose a powered attic fan only after an assessment establishes a mechanical ventilation need and adequate makeup air. Ceiling leakage and pressure effects need attention before installation.
Can attic ventilation be discussed during a roof inspection?
Yes, an inspection is the right time to discuss attic construction, intake, exhaust, and roof replacement scope. Lioncrest offers free inspections and a written proposal.
One last thing
Ask to see the intake path, not just the new exhaust vent. An attractive roof-mounted outlet says nothing about insulation blocking the eaves. Documenting both ends of the system is a more useful decision check than counting visible vents.
Related guides
- Best roofing materials for Portland’s rainy climate
- Best roof types to prevent moss growth in Oregon
- About Lioncrest Roofing & Chimney