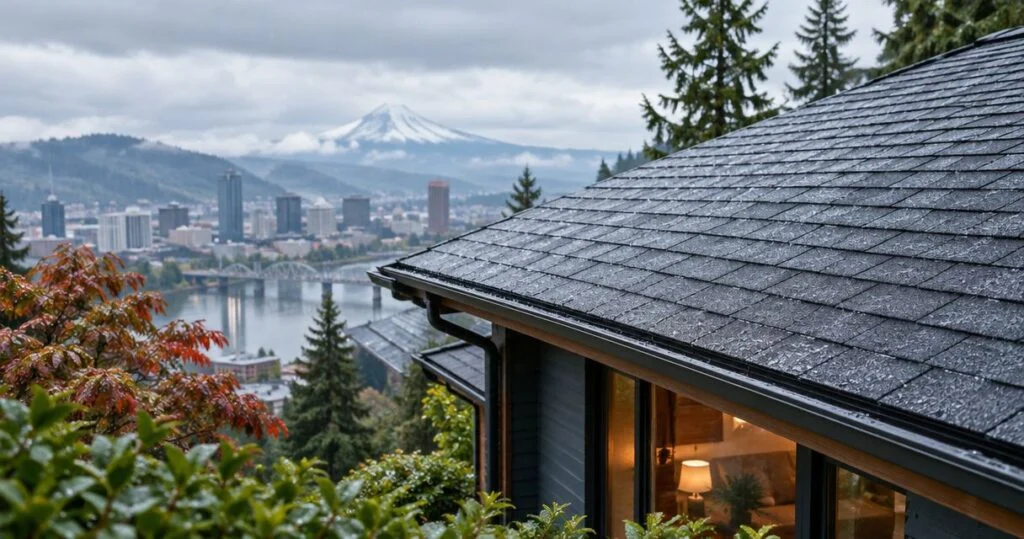
Best overall and best budget-conscious starting point: architectural asphalt shingles for a typical pitched roof. Best for long, uninterrupted roof planes: standing-seam metal. Best for low slopes: a flat roof system. The best roofing materials for Portland rain depend on roof slope, drainage, structural capacity and installation details, not the surface material alone.
TL;DR
- Architectural asphalt shingles are the top choice for typical pitched Portland homes.
- Standing-seam metal suits simple roof shapes; flashing and penetrations still need careful detailing.
- Flat roof systems belong on low-slope sections where shingles are unsuitable.
- Lioncrest Roofing & Chimney handles roof replacement and chimney work together, so problems where the two meet get addressed in one scope.
Why this matters in Portland
Rain exposes weaknesses at roof transitions: valleys, chimney flashings, skylights, walls and gutters. Choosing a different covering does not correct a poorly designed junction or an obstructed drainage route. Your replacement proposal should explain how water leaves the roof and how those transitions will be rebuilt.
Compare complete roof assemblies rather than material names. Underlayment, flashings, ventilation and the condition of the roof deck all affect the finished result. A shingle sample cannot answer those questions.
Lioncrest Roofing & Chimney provides roof replacement and chimney services for Portland-area homeowners, which matters most when staining appears near a chimney: the entry point needs diagnosis before you approve either roofing or masonry work.
What makes the best roofing material for Portland rain?
Use these criteria to judge each option before comparing appearance:
- Slope compatibility: The covering must suit the actual roof pitch and its manufacturer’s installation requirements.
- Water-shedding details: Valleys, edges, penetrations and roof-to-wall junctions need clearly specified flashing.
- Structural fit: The existing structure must support the proposed covering.
- Maintenance access: Chimneys, gutters and roof penetrations need service access without avoidable damage to the covering.
- Long-term serviceability: Ask how localized damage would be handled, including access beneath the visible material.
- Roof complexity: Dormers, intersecting planes and additions create detailing work that a simple material comparison misses.
A material that fits one roof plane can be wrong for another. Your steep main roof and low-slope porch do not automatically need the same covering.
Portland roofing materials at a glance
| Material | Best for | Standout feature | Key limitation |
|---|---|---|---|
| Architectural asphalt shingles | Typical pitched residential roofs | Individual shingles allow localized replacement | Unsuitable for slopes outside the specified installation limits |
| Standing-seam metal | Simple pitched roofs with long planes | Raised seams connect adjoining panels | Penetrations and panel movement require specialized detailing |
| Flat roof systems | Low-slope additions, porches and roof sections | Sealed membrane sheets or layers form the weather-resistant surface | Seams, drains and punctures need attention |
The table is a decision guide, not a claim that one material outperforms every other material on every Portland home. Start with slope and structure; compare appearance after those requirements are satisfied.
1. Architectural asphalt shingles: best for typical pitched roofs

Architectural asphalt shingles are the default starting point for a conventional pitched-roof replacement. Overlapping courses shed water down the roof, while underlayment and flashing address the assembly beneath and around the shingles.
The advantage is practical rather than universal: individual shingles can be replaced, and the covering works across many residential roof shapes. But shingles do not solve low-slope drainage problems, and installing new shingles over unresolved deck damage leaves the underlying problem in place.
Pros:
- Individual damaged shingles allow localized replacement.
- Shingles accommodate varied roof shapes without requiring full-length panels.
- A shingle replacement provides an opportunity to inspect the exposed deck.
- Multiple profiles and colors let you compare appearance without changing material category.
Cons:
- Installation is limited by roof slope and product-specific requirements.
- Shaded, debris-covered areas still need maintenance.
- Flashing defects remain leak risks regardless of shingle appearance.
Ask for the exact shingle product and the specified installation method. Do not accept “architectural roof” as the entire scope. The proposal should also identify how the contractor will handle deteriorated decking and chimney flashing.
Best for: Homeowners replacing a conventional pitched roof who want a straightforward material comparison.
Verdict: Choose architectural asphalt shingles when the roof slope and proposed assembly meet the product requirements.
2. Standing-seam metal: best for simple, uninterrupted roof planes

Standing-seam metal uses adjoining panels connected by raised seams. Long panels reduce the number of horizontal joints across a roof plane, making the material a useful option for a simple pitched roof.
That does not make every metal roof suitable for every slope. Panel profiles, seam designs, fastening systems and installation requirements differ. A proposal should name the actual system rather than describe the job only as a metal roof.
Pros:
- Long panels reduce horizontal joints on suitable roof layouts.
- Raised seams move panel connections above the main drainage surface.
- Smooth panels shed loose debris more readily than heavily textured coverings.
- The material provides a distinct alternative to overlapping shingles.
Cons:
- Thermal movement must be accommodated by the fastening and flashing details.
- Chimneys, skylights and complex roof intersections increase detailing demands.
- Some damage requires work on a larger panel rather than a small individual unit.
Ask how the installer will handle panel expansion, chimney penetrations and any valleys. A clean-looking panel field is not evidence that those concealed details are correct. If your roof has numerous dormers or intersecting additions, review a roof-specific layout before selecting metal.
Best for: Homeowners with relatively simple pitched roofs who prefer a panel-based covering.
Verdict: Choose standing-seam metal after the proposal identifies the panel system and explains the difficult junctions.
3. Flat roof systems (roofing membranes): best for low-slope roof sections

A flat roof system, also called a roofing membrane, creates a weather-resistant surface using joined sheets or applied layers. It belongs on the shortlist for low-slope additions, porch roofs and other sections that do not suit a conventional shingle assembly.
“Flat roof system” is a category, not a complete specification. Materials and joining methods differ, so your proposal needs to identify the system, attachment method, edge details and drainage approach.
Pros:
- Appropriate systems serve slopes that are unsuitable for shingles.
- Joined sheets or layers create a continuous protective surface.
- The assembly can address low-slope sections separately from the main pitched roof.
- Penetrations can be integrated into the membrane.
Cons:
- Debris and blocked outlets can interfere with drainage.
- Punctures and failed seams create potential water-entry points.
- A new membrane does not correct inadequate slope unless that correction is included.
Ask where water travels and what prevents it from collecting at edges or penetrations. Specify how the low-slope section connects to adjacent shingles, siding or masonry. Those transitions deserve the same attention as the open roof area.
Best for: Homeowners replacing a low-slope addition or a separate low-slope section of a mixed roof.
Verdict: Choose an appropriate flat roof system for a low-slope section; skip shingles where their installation requirements cannot be met.
How the materials are ranked
This ranking prioritizes fit for the roof, water management, long-term serviceability and installation complexity, not an unsupported lifespan promise. It follows widely used roofing industry practices, such as those published by the National Roofing Contractors Association (NRCA). Architectural asphalt shingles lead for typical pitched homes; standing-seam metal serves simple panel-friendly layouts; flat roof systems address low slopes.
Your house can change that order. A low-slope addition puts flat roof suitability ahead of the main roof’s appearance, and a complex roofline with many dormers can favor shingles over metal.
What your replacement proposal should explain
Before approving a roof replacement, request a scope that addresses these items:
- Roof measurements: Identify roof area separately from the home’s interior floor area.
- Existing layers: State what will be removed and what will remain.
- Deck condition: Explain how damaged decking will be documented and approved.
- Flashing scope: Identify the work at chimneys, walls, valleys and other penetrations.
- Drainage route: Explain how water reaches gutters or designated outlets.
- Written terms: Provide the workmanship and material warranty documents.
- Licensing: Confirm the contractor’s license using the Oregon CCB license lookup.
Roof replacement with Lioncrest Roofing & Chimney starts at $9,999 for a 1,500-square-foot roof, measured by roof area, not house floor area. Your written proposal covers the material, condition and configuration of your actual roof.
Every Lioncrest roof replacement includes:
- A free inspection and a written proposal within 24 hours
- Workmanship and material warranties ranging from 10 years up to a lifetime
- No additional work until you approve the change order
- Price matching against comparable companies using comparable materials
- Drone footage and progress photos during the project, plus finished photos for your records
- 30+ years in business, licensed, insured and bonded with no complaints on file with the CCB
You can call or submit an online inquiry. Describe your roof, its approximate age and any interior staining, especially near a chimney, and request an inspection before choosing a material.
Request a roof replacement proposal
Describe your Portland-area roof and get a free inspection and a written scope covering materials, flashing and drainage within 24 hours.
Which roofing material should you choose?
Choose architectural asphalt shingles as your starting point for a typical pitched Portland roof. Compare standing-seam metal when the roof shape suits long panels, and select an appropriate flat roof system for low-slope sections.
The same selection process applies in Beaverton, Hillsboro, Lake Oswego, Tigard, Clackamas, Oregon City and Gresham. Your roof’s geometry and condition matter more than the city name on the proposal.
Reject a material-only recommendation. The useful answer names the covering, explains the water-management details and identifies the work required underneath. Approve that assembly, not just a color sample.
Frequently Asked Questions
What’s the best roofing material for Portland rain?
Architectural asphalt shingles are the starting recommendation for a typical pitched Portland roof. Standing-seam metal and flat roof systems serve different roof shapes and slopes.
Is a metal roof better than shingles in Portland?
Standing-seam metal is not automatically better than shingles for every Portland roof. Compare slope compatibility, roof complexity, penetration details and long-term serviceability before choosing either material.
What should I use on a low-slope porch roof?
Use a roofing system specifically approved for the porch roof’s slope, usually a flat roof membrane system. Do not extend shingles onto that section unless the product’s installation requirements allow it.
How much does roof replacement cost with Lioncrest?
Roof replacement with Lioncrest Roofing & Chimney starts at $9,999 for a 1,500-square-foot roof, measured by roof area rather than house floor area. You’ll receive a free inspection and a written proposal for your specific roof within 24 hours.
Will replacing the roof stop a leak near my chimney?
Only if the replacement scope corrects the leak’s actual entry point. Roof flashing, masonry and other nearby components need assessment first. Lioncrest handles both roofing and chimney work, so both can be inspected in one visit.
Do I need the same roofing material on every roof section?
No. A pitched main roof and a low-slope addition can require different systems, with a properly detailed connection between them.
One last thing
A stain beside a chimney does not prove that the chimney itself leaks. Water can enter at an adjoining roof detail and travel before becoming visible indoors.
Before your appointment, photograph the stain and note when it appears. Keep those observations separate from your diagnosis, and do not climb onto a wet roof to investigate. A useful proposal explains the identified entry point and the fix, not merely the material that will cover it.
Related guides
- Roof replacement in Beaverton
- Roofing services in Tigard
- Chimney sweep services in Portland
- About Lioncrest
- Contact Lioncrest about your roofing project